
Our Residential Listings
17946 SE 87TH MELROSE COURTTHE VILLAGES, FL 32162
Due to the health concerns created by Coronavirus we are offering personal 1-1 online video walkthough tours where possible.
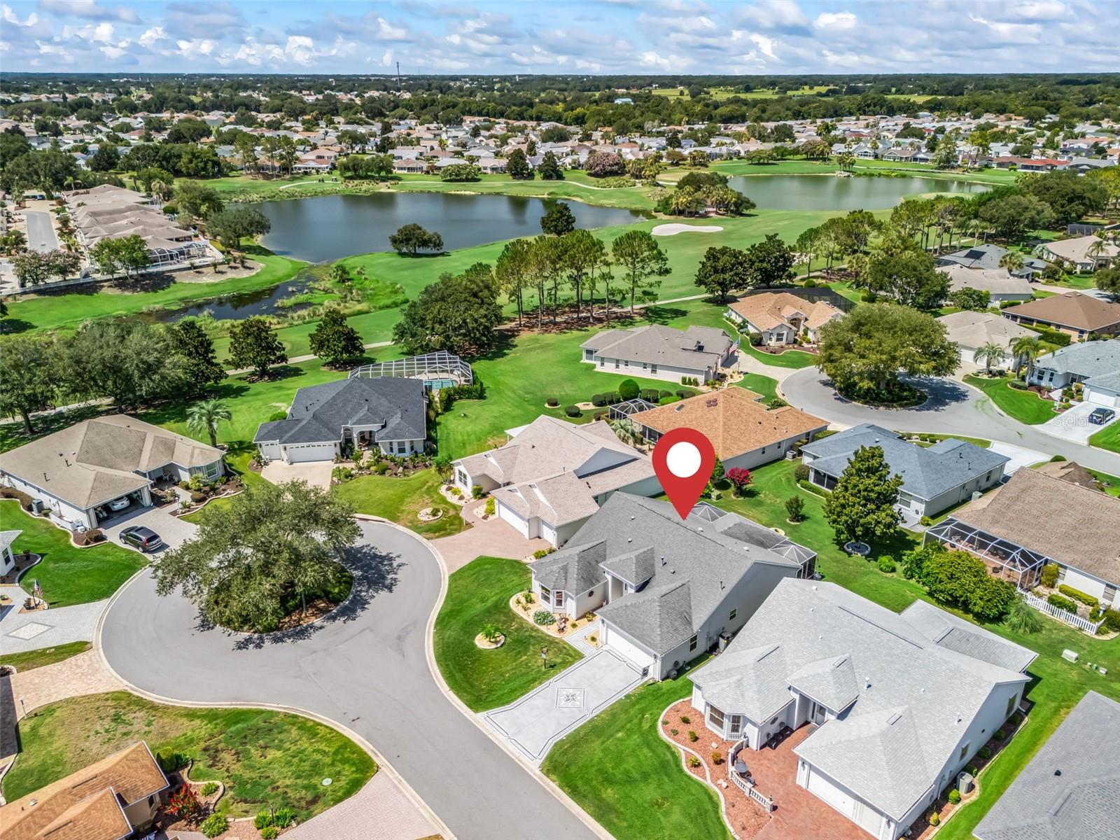
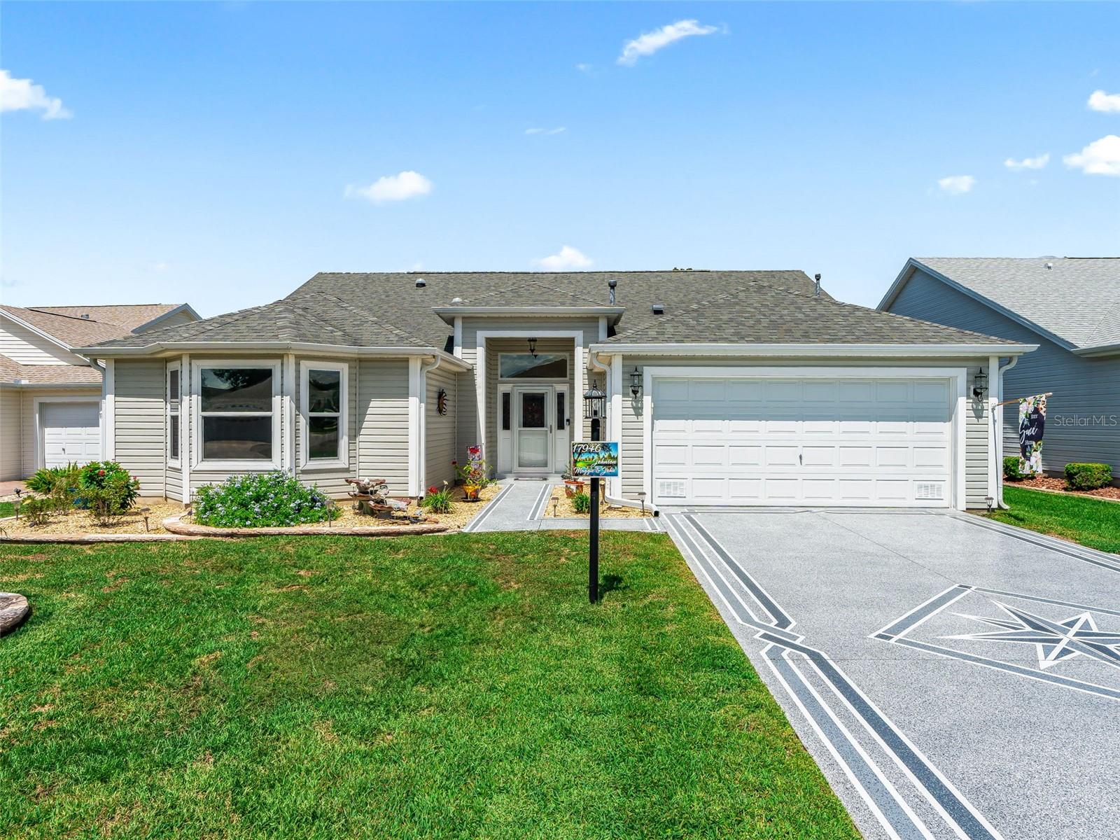
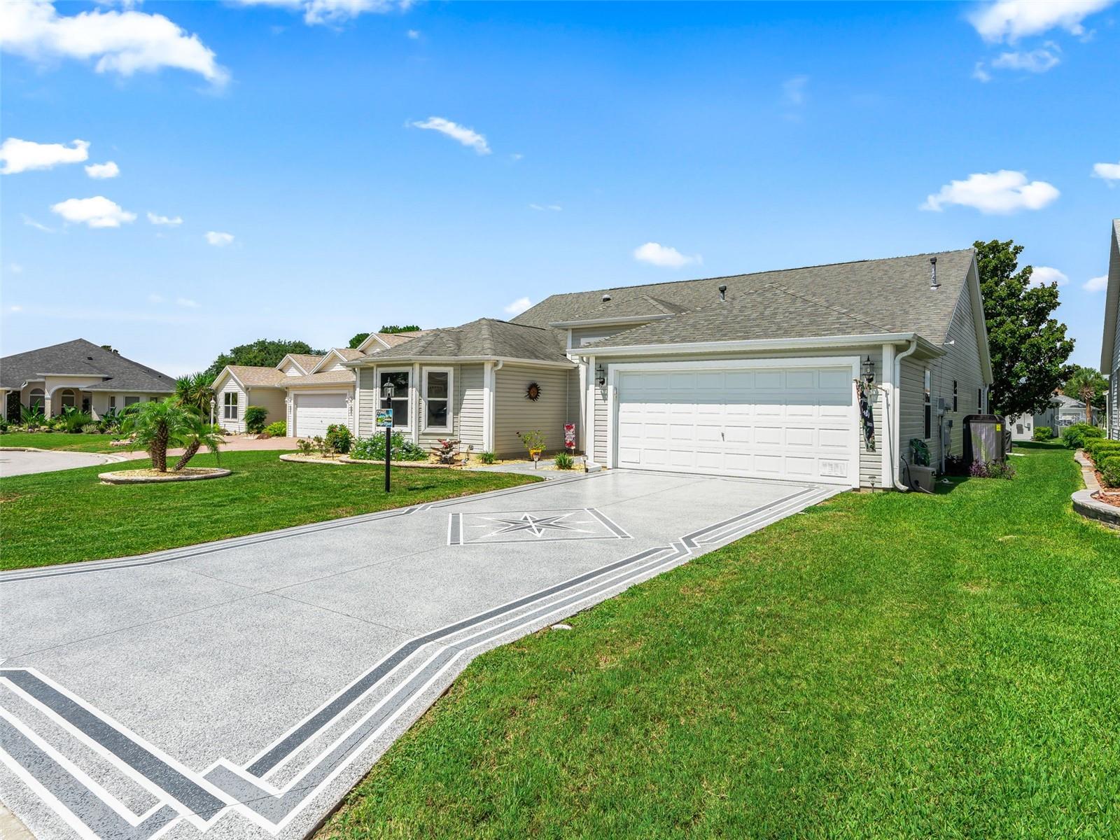
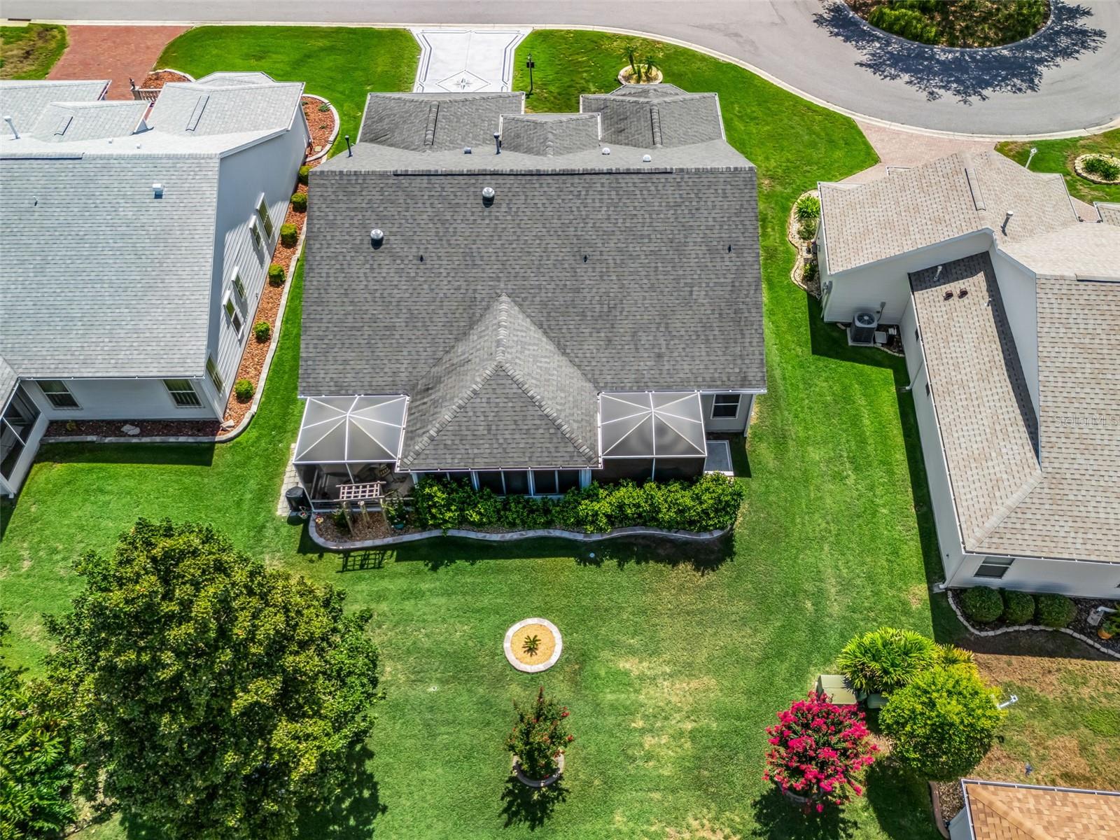
BOND PAID! Welcome to this beautifully maintained 3-BEDROOM, 2-BATH CREPE MYRTLE/Juniper (Lantana) DESIGNER offering 2,013 SQ. FT. of bright, comfortable living space! Nestled on a QUIET CUL-DE-SAC on an EXTENDED DEEPT LOT, this move-in-ready home has been thoughtfully UPDATED and is ready for you to start enjoying The Villages Lifestyle. You'll appreciate the inviting CURB APPEAL featuring a Newly CUSTOM PAINTED DRIVEWAY, mature landscaping, and a charming FRONT WATER FEATURE/FOUNTAIN that creates a peaceful and welcoming first impression. Step inside to discover a light-filled, open floor plan enhanced by FOUR SOLAR TUBES that flood the home with natural light. The spacious kitchen features NEWER STAINLESS STEEL APPLIANCES, Beautiful Crowned Cabinetry w/ lighting, a PANTRY closet, along with beautiful STAIN MASTER WATERPROOF LAMINATE FLOORING, installed in Nov 2026, offering both style and durability. The adjoining living and dining areas showcase SHAW FLOORTE WATERPROOF LUXURY VINYL PLANK FLOORING, installed in 2022, creating an elegant, low-maintenance living space perfect for everyday living and entertaining. The SPACIOUS PRIMARY SUITE offers a relaxing retreat with a LARGE WALK-IN CLOSET and an en-suite bath featuring a WALK-IN SHOWER. Two generously sized guest bedrooms provide comfortable accommodations for family and friends, while the INSIDE LAUNDRY ROOM w/ added Cabinetry & SHIPLAP adds STYLE w/everyday convenience. Florida living truly shines in the EXCEPTIONAL OUTDOOR SPACES! Enjoy the partially ENCLOSED LANAI year-round, or step outside further to either of the TWO SCREENED BIRD CAGES (NEW 2024), providing multiple outdoor living and entertaining areas perfect for morning coffee, evening cocktails, grilling, or simply relaxing while enjoying Florida's beautiful weather! Major improvements for peace of mind include a NEW ROOF (2019), a TRANE 16-SEER, 3.5-TON HVAC SYSTEM WITH NEW AIR HANDLER (2022) professionally installed by DeSantis and backed by a 12-YEAR WARRANTY, and a HOT WATER HEATER (2015). The garage is equally impressive with its durable ½-INCH PVC INTERLOCKING NON-SKID FLOORING, creating a durable finished appearance. Ideally located in the highly desirable Village of Piedmont, this exceptional home is just 1-1/2mi (~5min golf cart ride) either way to NANCY LOPEZ LEGACY & GLENVIEW CHAMPIONSHIP COUNTRY CLUBS and close to MULTIPLE RECREATION CENTERS, SWIMMING POOLS, pickleball, walking trails, shopping, restaurants, medical facilities, and all of the world-class amenities that make THE VILLAGES one of Florida's premier active adult communities.
| 4 minutes ago | Listing updated with changes from the MLS® | |
| 15 hours ago | Listing first seen on site |

Listing information is provided by Participants of the Stellar MLS. IDX information is provided exclusively for personal, non-commercial use, and may not be used for any purpose other than to identify prospective properties consumers may be interested in purchasing. Information is deemed reliable but not guaranteed. Properties displayed may be listed or sold by various participants in the MLS Copyright 2026, Stellar MLS.
Last checked: 2026-07-12 02:55 PM EDT